



About the house
Four centuries of life in a single house
Since 1613 Beit Al-Matbouli has stood in the heart of Historic Jeddah, a witness to a city that lived on trade, pilgrimage and the sea. This is its record: how it was built, who lived in it, and how it was kept alive.
Moments in the house's life
1613
Built
The house was raised in coral stone quarried from the Red Sea, at a time when Jeddah was the gateway for pilgrims to Makkah and a trading port linking India to the Mediterranean.
18th century
A family house
The house grew upward, as Hijazi houses did — floors and rawasheen were added to hold successive generations and to keep the guests' rooms apart from family life.
20th century
Grandmother Nafisa Nashshar
The house became associated with Grandmother Nafisa Nashshar, who gathered her children in its halls; her life remains part of the memory of the place and is still recounted to visitors.
2014
World Heritage
Historic Jeddah — Al-Balad — was inscribed on the UNESCO World Heritage List, making the house part of an internationally protected site.
Today
Open to visitors
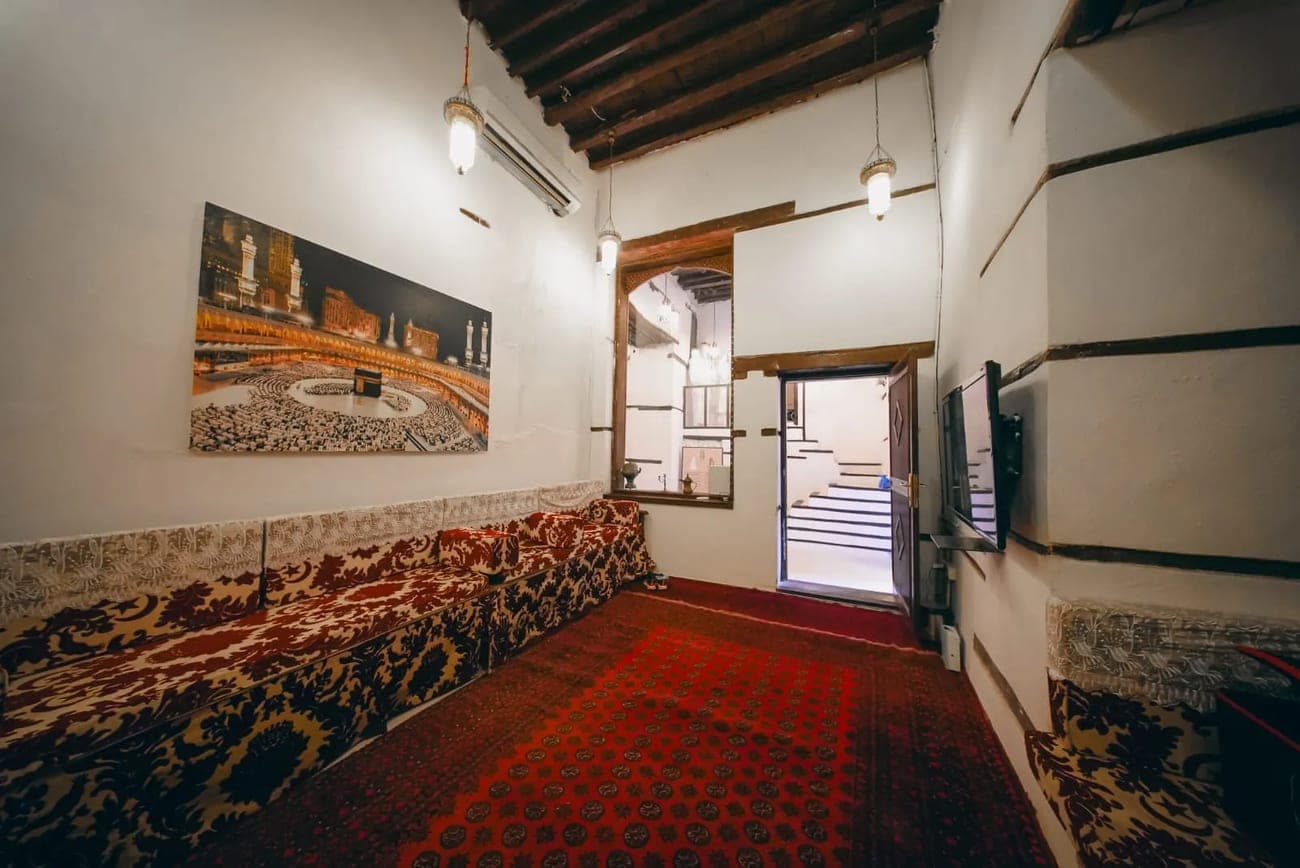
After careful conservation that preserved the original timber and stone, the house opens to visitors, researchers and photographers, and hosts occasions in its majlis rooms.

Hijazi architecture, in its details
Hijazi architecture was never ornament alone. It was a set of climatic and social answers: stone that breathes, timber that shades, and rooms that order the relationship between a guest and a household.
- Coral stone (manqabi)
- A coral stone cut from Red Sea reefs — light and porous, it holds off the heat of the day and lets the walls breathe in Jeddah's heavy humidity.
- Rawasheen
- Projecting wooden windows worked in open latticework: they block the sun, draw the sea breeze inside, and give privacy without cutting the household off from the street.
- Takhleel timber courses
- Horizontal timber boards bedded between the courses of stone to distribute load and give the structure enough flex to resist movement and cracking.
- The diwan and the maqad
- Ground-floor reception rooms keep guests apart from the family's life above, ordering hospitality as a gradient from the public to the private.
- The manwar light well
- An open vertical shaft that distributes light and air through the floors and works as a thermal chimney, drawing hot air up and out of the house.
- Timber ceilings
- Beams and boards of teak imported through the port, left exposed and ornamented so the ceiling is structure and decoration at once.
The life of Grandmother Nafisa Nashshar
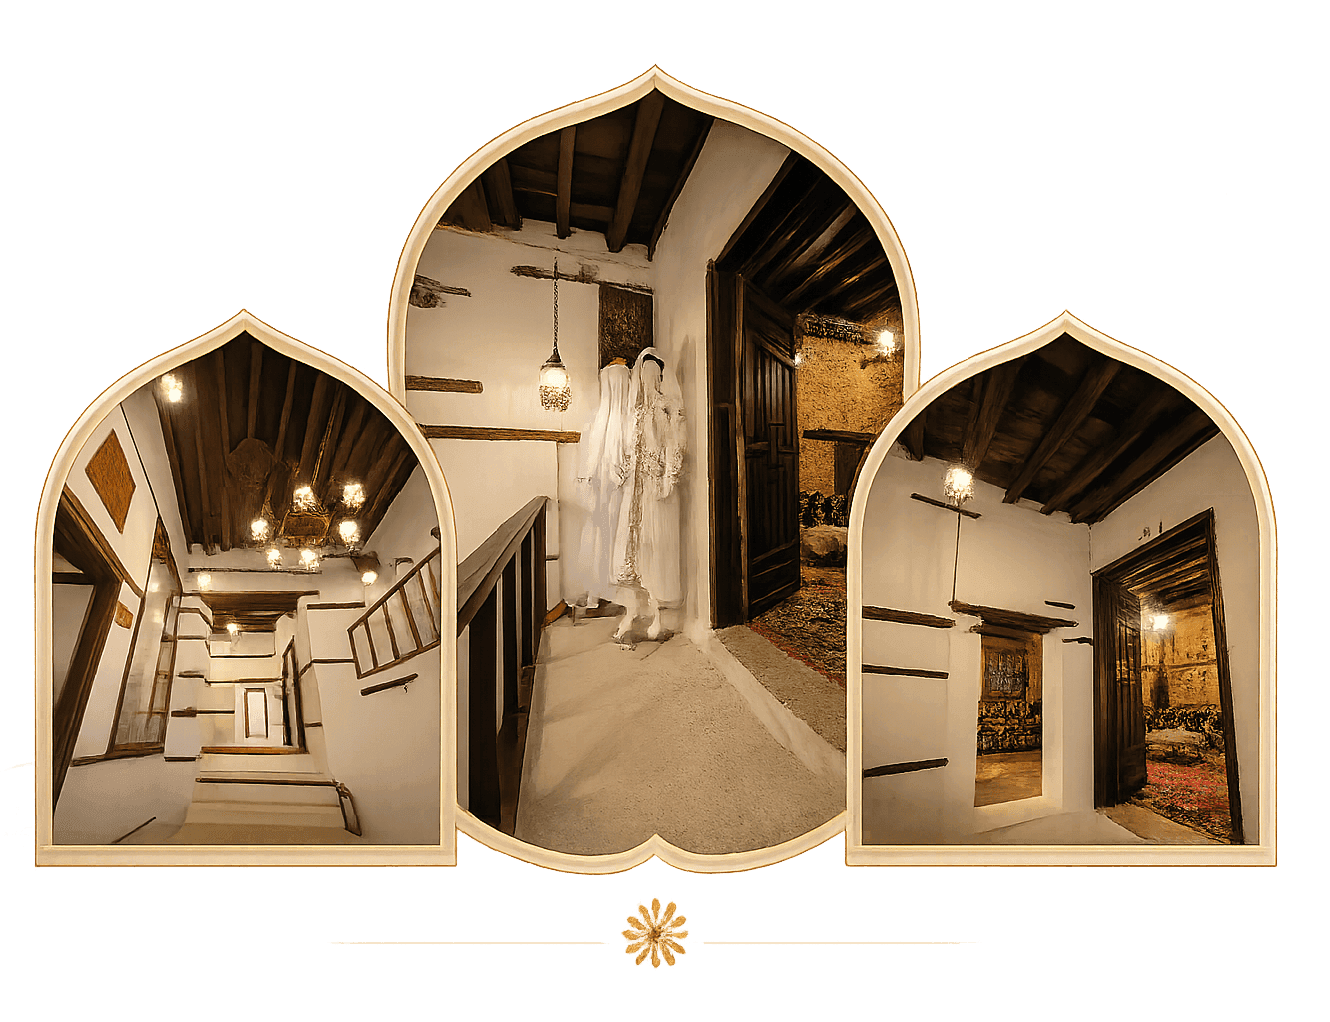
The first floor tells the life of Grandmother Nafisa Nashshar, mistress of the house, who gathered her children and grandchildren in its halls and ran its affairs across decades.
The sleeping rooms, the store room and the halls give an outline of her day: how provisions were kept, how women were received, how the house was divided between work, rest and hospitality. Her life is the nearest way into understanding how a Hijazi house was lived in — not only how it was built.
How the house was conserved
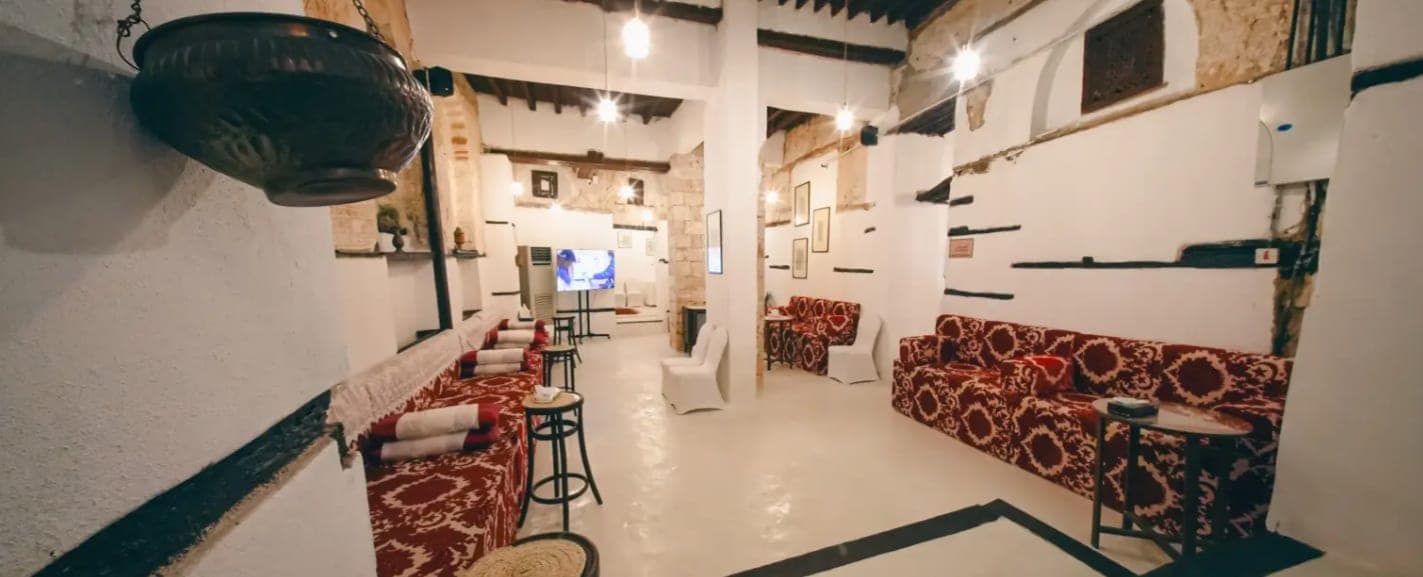
Conservation used original materials wherever possible: rawasheen strengthened with matching timber, coral stone treated with breathable materials that let the wall exhale, and the marks of time left visible rather than erased. The aim is for the house to remain a truthful document, not a new copy of itself.
An invitation to visit
Whether you come for history, architecture, culture or photography, or you are looking for something exceptional during your stay in Jeddah, Beit Al-Matbouli invites you to discover a world of stories, traditions and architectural craft stretching across more than four centuries.
Book your museum tour